DESCRIPTION
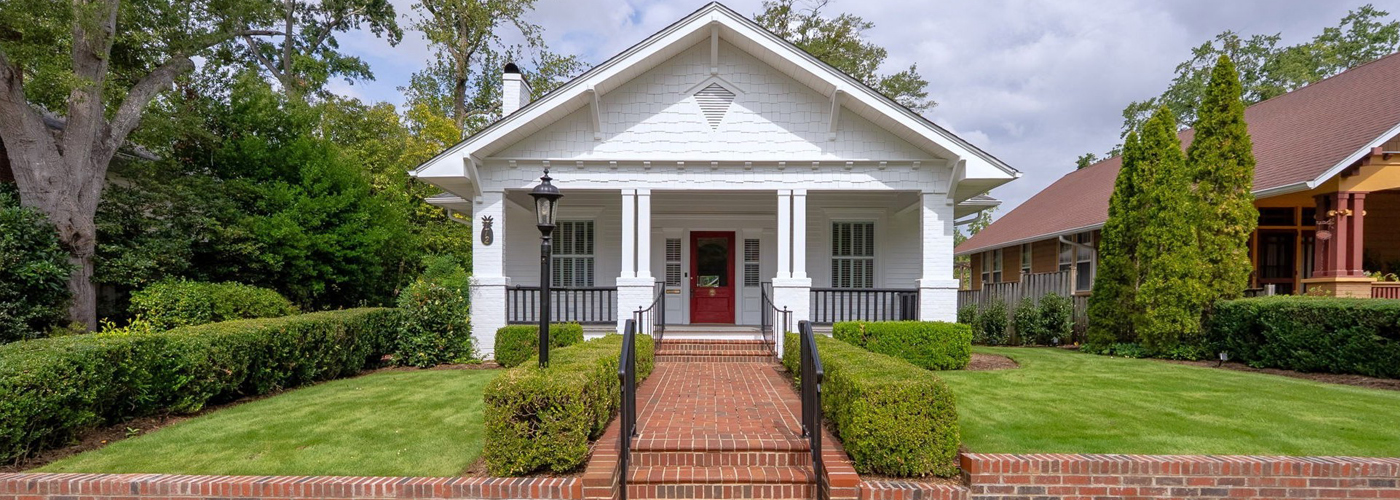
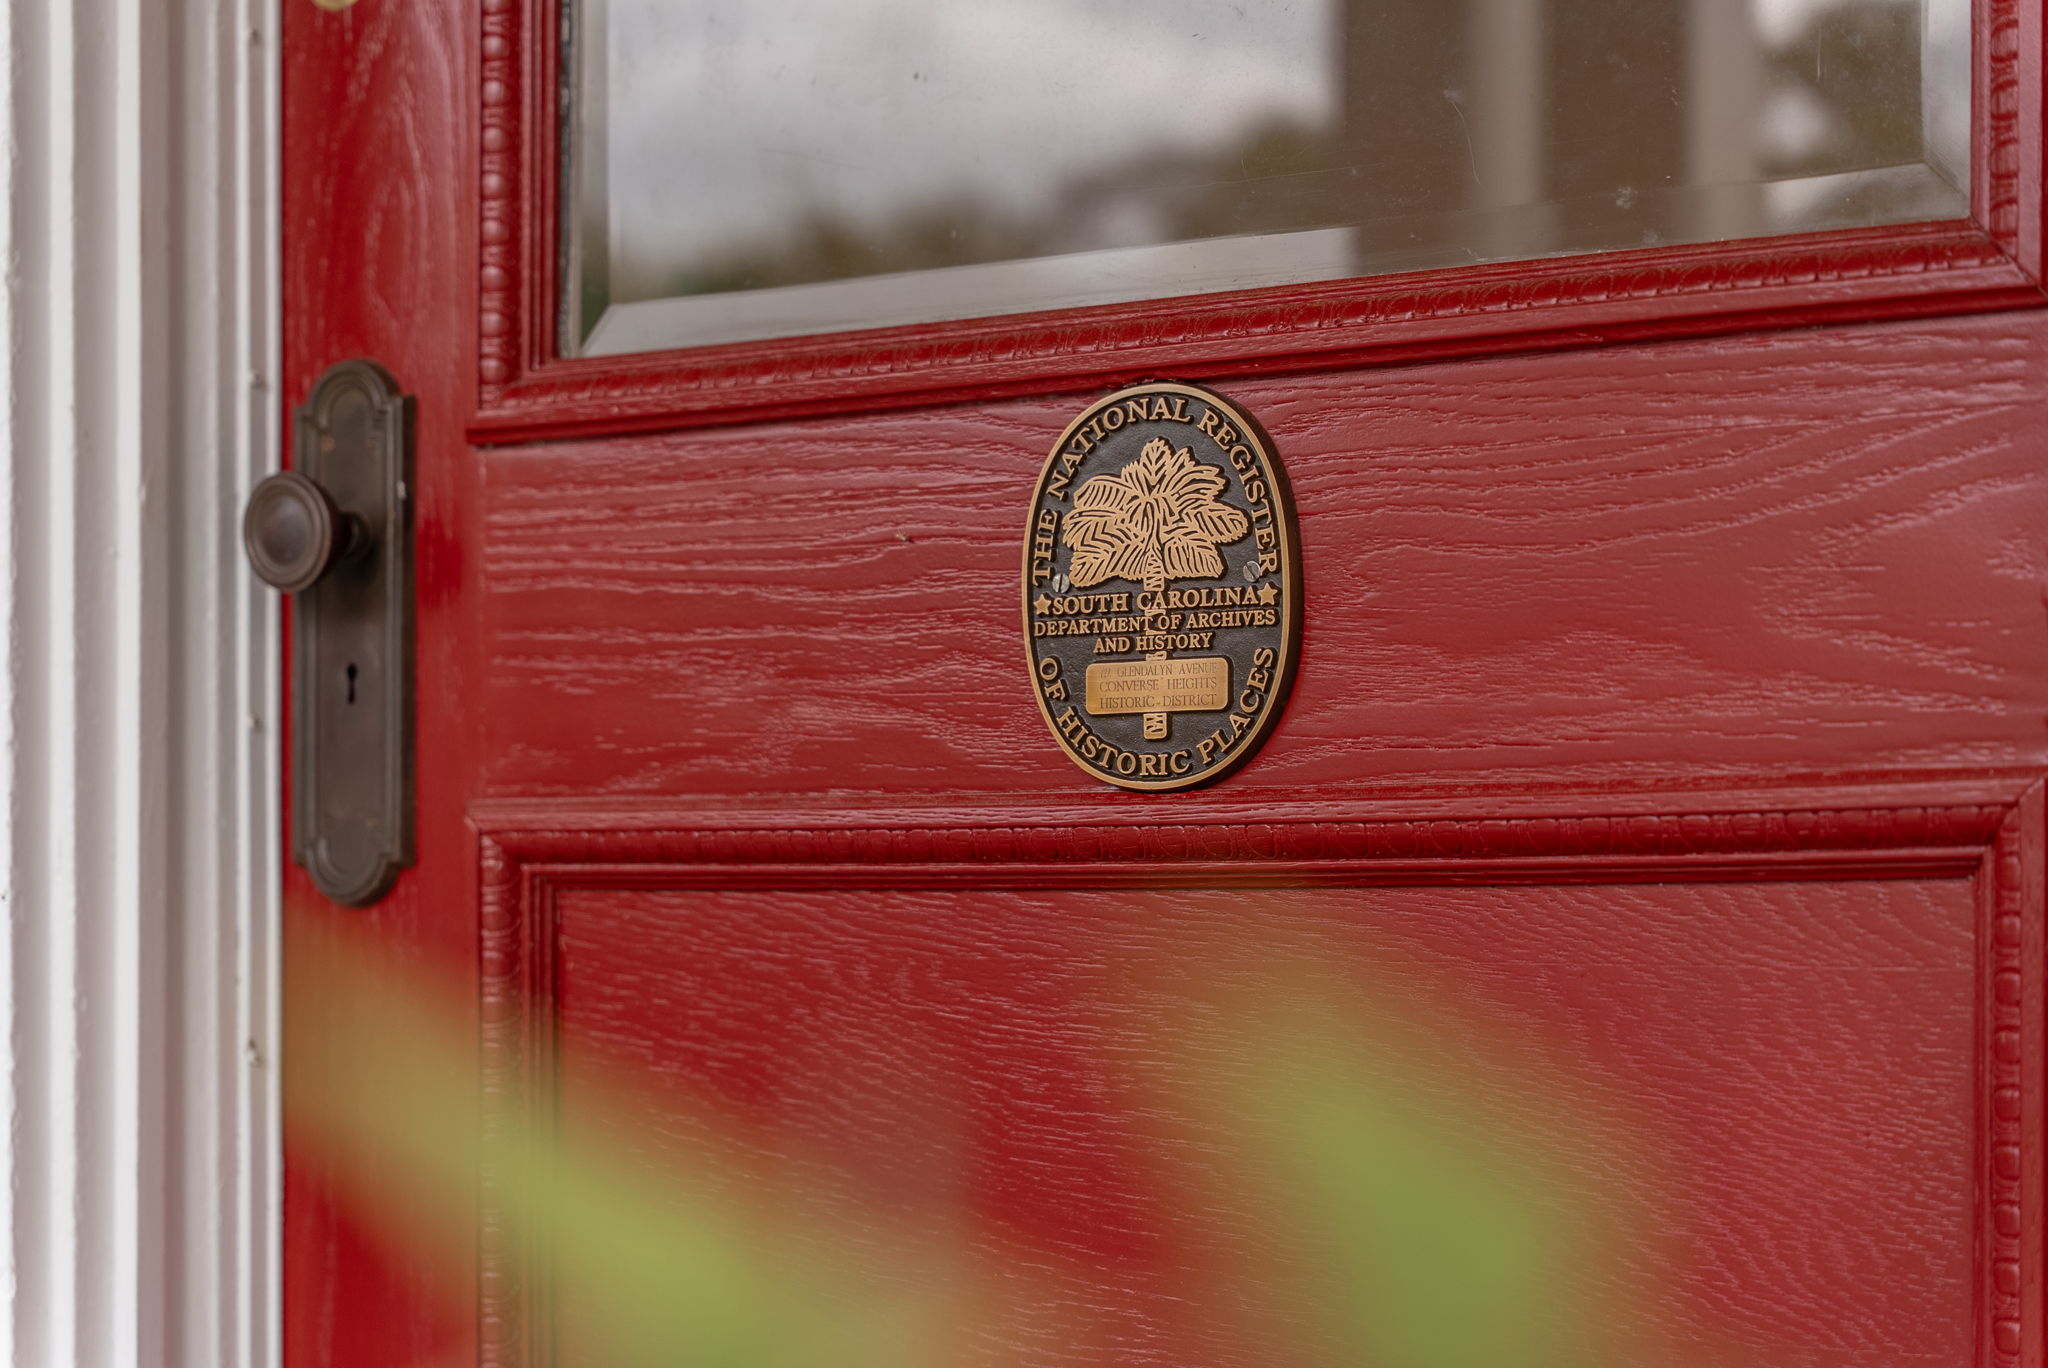
The rebirth of a 1910 landmark in the heart of Converse Heights! Listed on the National Register of Historic Places, 772 Glendalyn Ave stands in a class of its own, a home where a century of character meets a complete rebuild from the foundation up. This masterful restoration offers quality craftsmanship & the finest modern amenities, while honoring the historical ...
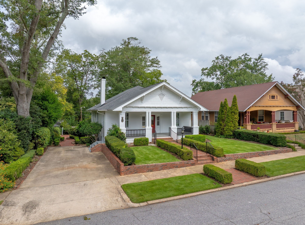
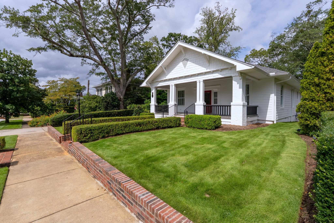
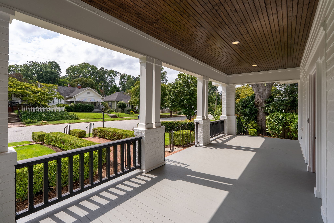
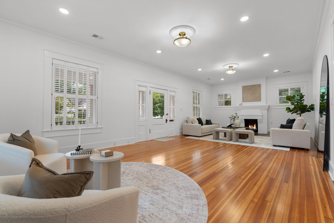
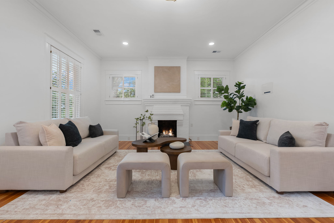
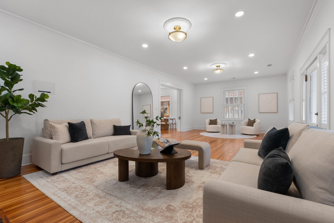
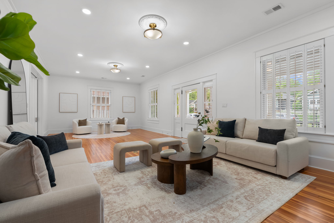
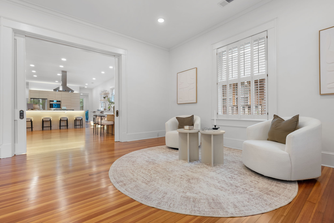
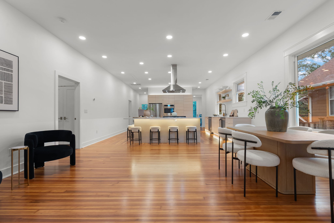
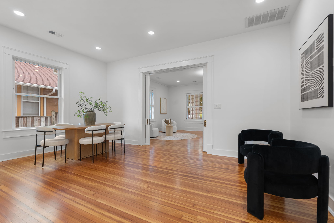
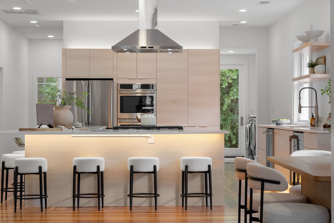
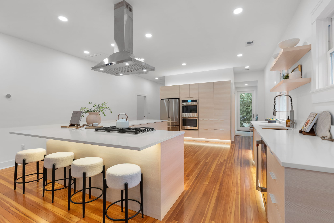
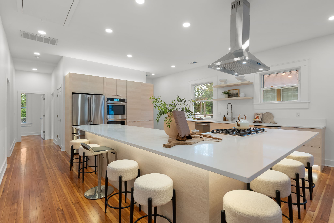
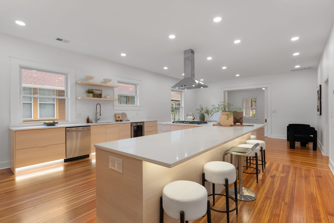
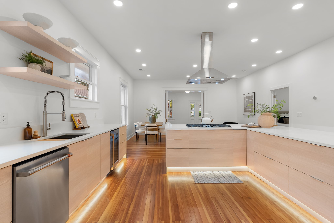
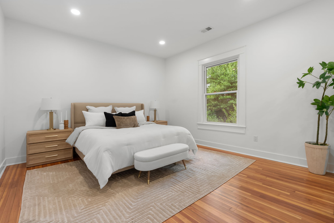
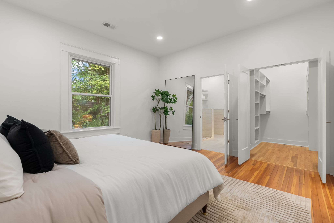
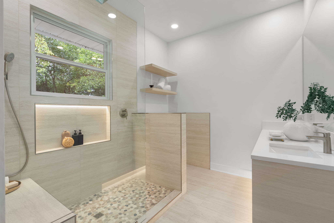
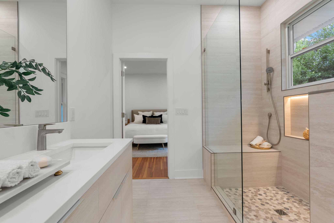
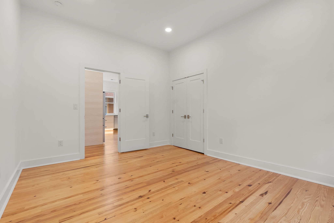
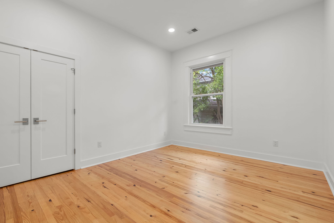
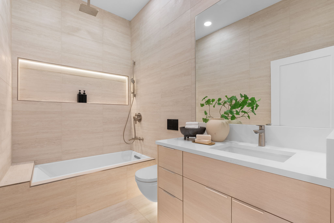
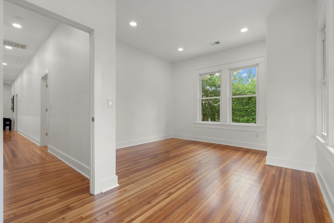
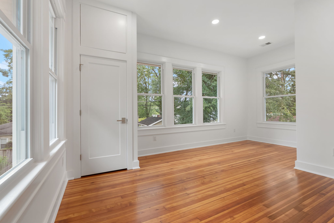
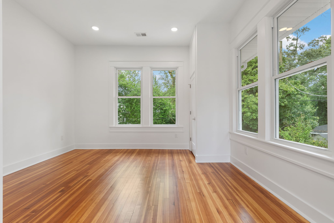
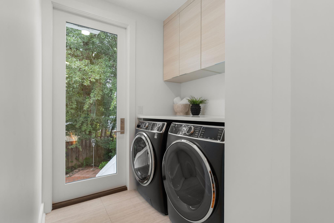
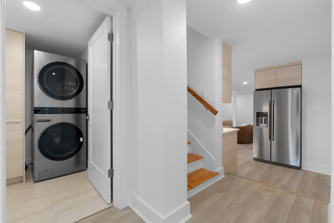
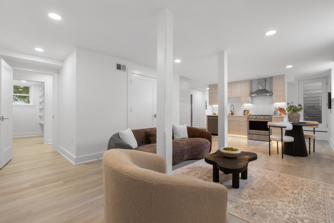
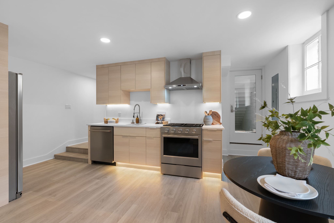
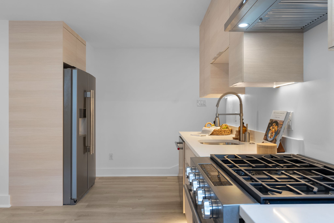
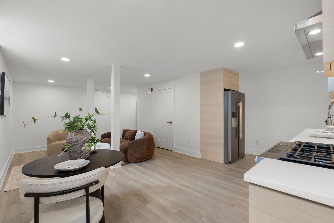
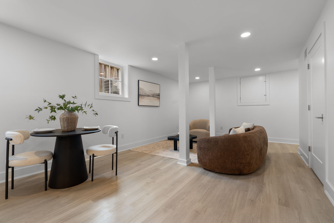
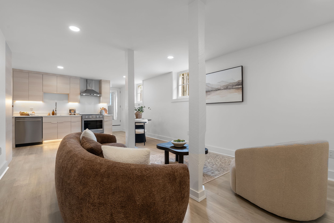
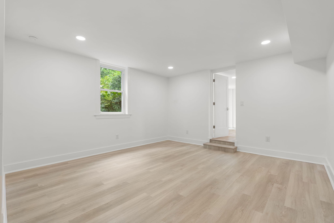
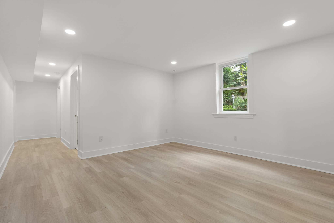
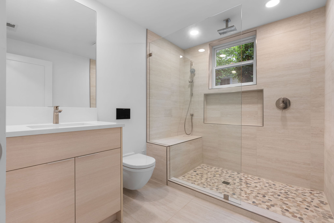
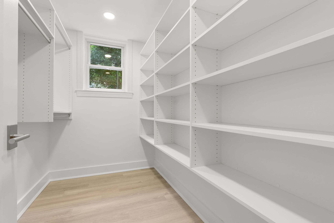
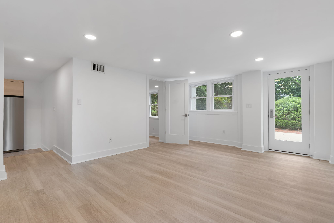
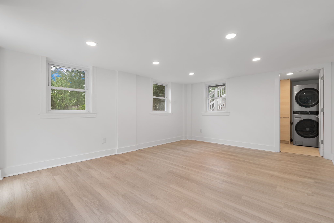
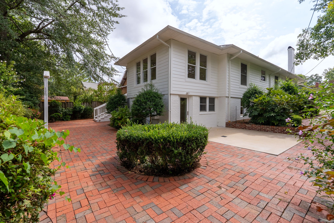
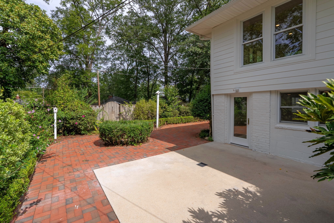
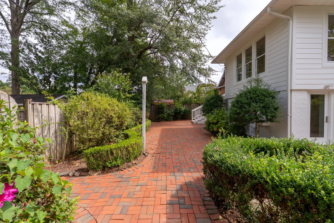
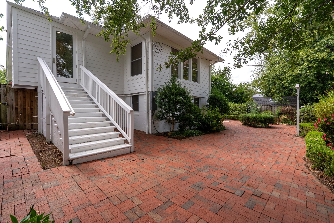
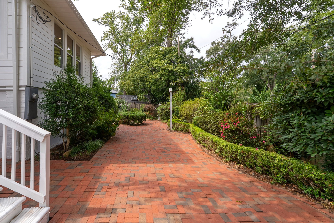
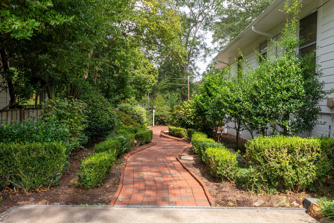
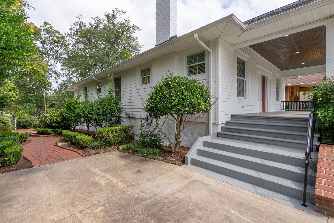
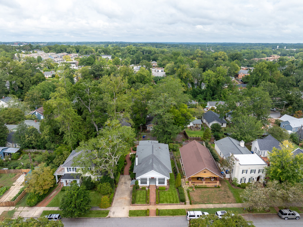
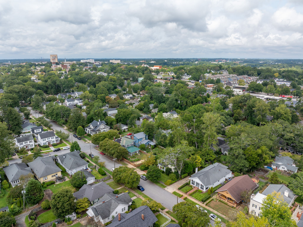
The rebirth of a 1910 landmark in the heart of Converse Heights! Listed on the National Register of Historic Places, 772 Glendalyn Ave stands in a class of its own, a home where a century of character meets a complete rebuild from the foundation up. This masterful restoration offers quality craftsmanship & the finest modern amenities, while honoring the historical integrity throughout. All new plumbing, fully rewired electrical, new multi-zone HVAC, new siding, all new kitchen & bathrooms, full-yard irrigation, & more. The setting is as compelling as the house. Walk to Spartanburg’s Rail Trail, Cottonwood Nature Trail, Happy Hollow Park, District 7 schools, & less than a mile to our vibrant downtown! Main floor features charming front porch, original pine hardwoods & high ceilings. A large living room with gas logs fireplace flows into sitting room, dining room, and stunning open kitchen outfitted with GE Café professional-series appliances, double oven, gas cooktop, wine cooler, & barstool seating. The primary suite is a sanctuary in its own right, with a generous walk-in closet & a beautiful bathroom featuring a double vanity & walk-in rainfall shower. Just down the hall, two additional bedrooms share a hall bathroom. The garden level is a home within the home. Easily accessible from the main floor and through its own private courtyard entrance, this fully finished lower-level features living room, recreation room, full kitchen, bedroom suite with walk-in closet, full bathroom, & its own laundry. Perfect as an in-law suite, guest quarters, family room, or home office, it also presents a genuine opportunity for rental income. Outside, a brick courtyard and patio surrounded by beautiful landscaping create an ideal space for entertaining. Off street driveway parking and an electronic car charging station complete the picture. This home is more than just a restoration. It is a serene, multigenerational retreat shaped by history, harmony, and purpose. Don’t miss this amazing opportunity!
READ MOREREAD LESS
Listing Details
-
-
-
| Sub Division: |
Converse Heights |
FACTS AND FEATURES
Style:
Traditional
In City?:
Yes
Lot Description:
Some Trees
Roof:
Architectural
Exterior:
Brick
, Hardiboard
Foundation:
Basement
, Crawl Space
Heating:
Furnace
Heating Type:
Gas - Natural
Air Conditioning:
Central Forced
Air Conditioning Type:
Electric
Floors:
Hardwood
, Pine
, Tile
Interior Features:
Ceilings - Smooth
, Ceilings - Some 9 Ft +
, Dryer Connection
, Fireplace
, Gas Logs
, In-Law Suite
, Kitchen Island
, Open Floor Plan
, Pantry
, Solid Surface Countertops
, Split Bedroom Plan
, Walk-In Closet(s)
, Washer Connection
Appliances:
Cook Top - Gas
, Dishwasher
, Disposal
, Dryer
, Microwave
, Oven - Double
, Range Hood
, Range/Oven
, Refrigerator
, Tankless Water Heater
, Washer
, Wine Cooler
Exterior Features:
Front Porch
, Irrigation
, Patio
, Windows - Insulated
Primary Bedroom:
Double Vanity
, Main Floor Primary Bedroom
, Shower Only
, Walk-In Closet
, Walk-In Shower
Specialty Rooms:
Bonus
, Breakfast Area
, Guest Accomodations
, Main Floor Primary Bedroom
, Office/Study
, Recreation Room
Storage Space:
Basement
, Lower Level
Lower Level:
Finished - Completely
, Walk Out
Water:
Public Water
Sewer:
Public Sewer
Driveway:
Paved
Trash Pick Up:
Public
Documents on File:
Lead Based Paint Disclosure
, Square Footage Sketch
 4 bed
4 bed
 3 Full bath
 3575 sqft


 Back
Back